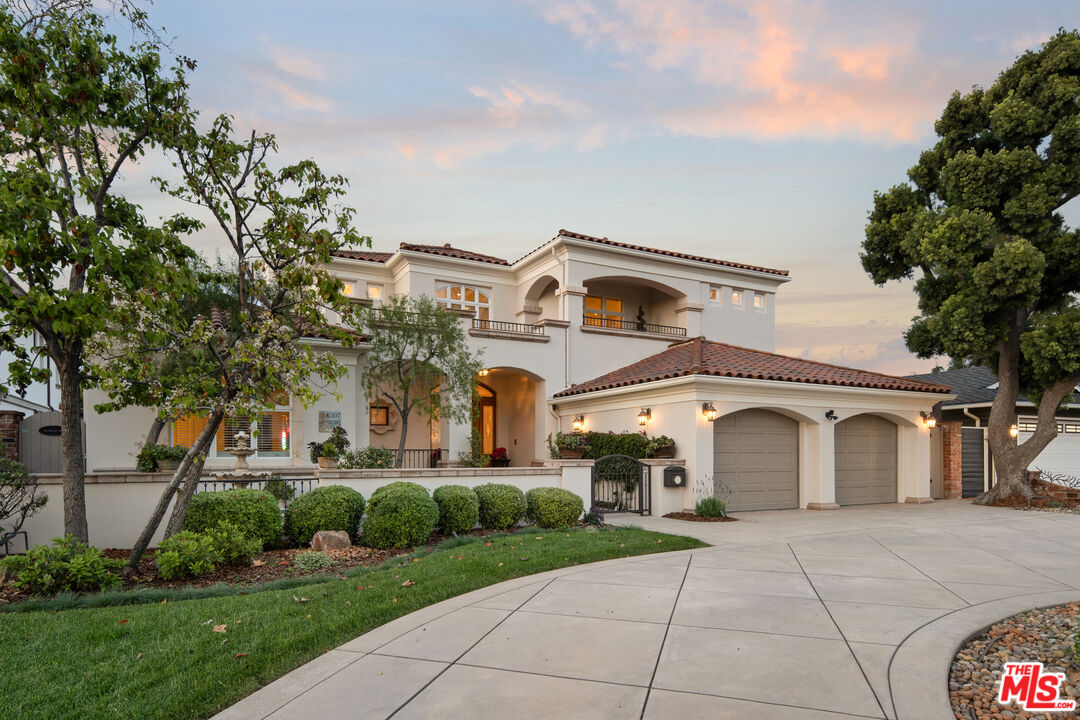
Property photo 1
4 Beds
4 Baths
4,039 sqft

$4,600,000

6307 Riggs Pl, Los Angeles CA, 90045

Price per sqft$1,138.90
Built in2000
Property size4,039 sqft
Property typeResidential

Overview

Sold

Listed Feb 20, 2025

Updated Sep 28

Nestled on one of upper North Kentwood's most coveted lots, 6307 Riggs Pl is a masterpiece of timeless elegance and modern comfort. Set on a sprawling 19,400 sq. ft. parcel, this 4-bedroom, 4-bathroom custom home offers an unparalleled lifestyle with panoramic views and an expansive, mostly flat, grassy yard perfect for entertaining or relaxing. Step into the grand foyer, where soaring two-story ceilings and a striking curved staircase with a dazzling chandelier make a dramatic first impression. The formal living room, with its inviting gas fireplace and sliding doors, seamlessly connects the indoors to the verdant backyard oasis. Adjacent, the formal dining room provides a sophisticated space for gatherings, while the cozy family room boasts high, beamed ceilings, a built-in entertainment center, and a full-service wet bar with seating and a wine room for your finest vintages. The chef's kitchen is a culinary dream, featuring a breakfast nook overlooking the picturesque backyard, an island with a cooktop and telescoping downdraft hood, dual ovens, and premium appliances from Bosch, Thermador, and Sub-Zero. The backyard is an entertainer's paradise, complete with a sparkling pool and spa, a built-in BBQ, a pergola covered dining area, a putting green, gazebo and a generous grassy lawnall set against breathtaking city skyline views that stretch from Santa Monica to the Hollywood sign. The main floor offers a versatile bedroom and bathroom, a powder room, and a laundry room for convenience. Upstairs, the primary suite is a private sanctuary, featuring a gas fireplace, a balcony with panoramic views, a luxurious ensuite with a spa tub, a separate shower, and a walk-in closet with custom built-ins. Two additional upstairs bedrooms share a well-appointed full bathroom. An oversized garage and a turnabout driveway provide ample parking for six or more vehicles, adding to the home's practicality and grandeur. This one-of-a-kind estate perfectly balances luxurious living with functional design, offering a rare opportunity to own a true gem in the heart of Westchester.

Additional information

MLS® ID
25499425

Interior Features

Bedrooms
4
Bathrooms
4
Fireplace
Yes
Cooling
Yes
Heating
Yes
Basement
No

Exterior Features

Lot Size
0.45 Acres

Other Property Details

Association Fee Frequency
Yearly
Garage
Yes
View
Yes
Pool
Yes

Listed by Stephanie Younger with Compass
Listing Contact: 310-499-2020 

Based on information from The MLSTM / Combined LA/Westside Multiple Listing Service, Inc. IDX information is provided exclusively for consumers' personal, non-commercial use, it may not be used for any purpose other than to identify prospective properties consumers may be interested in purchasing. All information is deemed reliable but not guaranteed and should be independently reviewed and verified. Property locations as displayed on any map are best approximations only and exact locations should be independently verified. All properties are subject to prior sale, change or withdrawal, and may or may not be listed by the office/agent presenting the information. Neither listing broker(s) nor DANNY MISHEVSKI | CA DRE# 02036175 | Mishevski Homes shall be responsible for any typographical errors, misinformation, misprints and shall be held totally harmless. 

©2026 Combined L.A./Westside MLS. All rights reserved.

Data last updated 9/28/2026

.     

Powered by Luxury Presence
