Property photo 1
Property photo 2
Property photo 3
Property photo 4
Property photo 5
3 Beds
3 Baths
2,000 sqft

$1,325,000

59 Lehigh Aisle, IRVINE CA, 92612

Price per sqft$662.50
Built in1988
Property size2,000 sqft
Property typeTownhomes

Overview

Active

Listed Oct 5, 2026

Updated 22 min ago

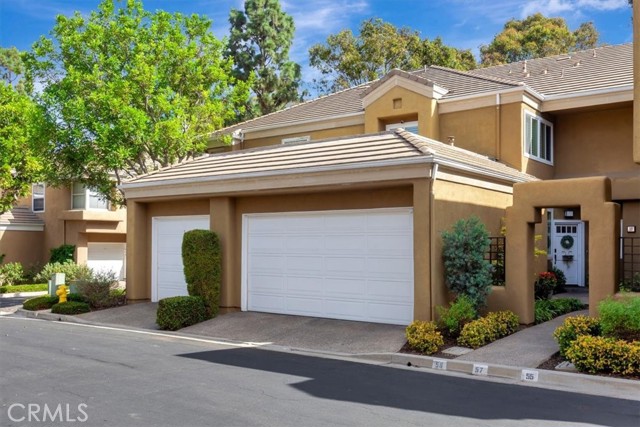
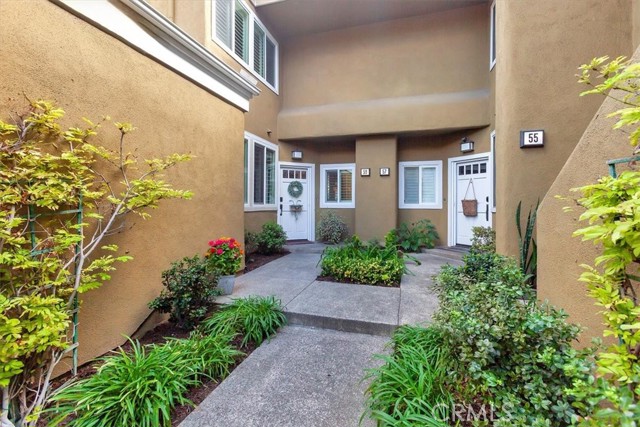
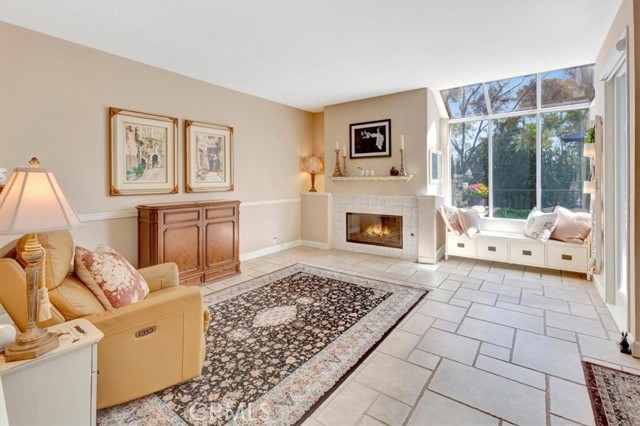
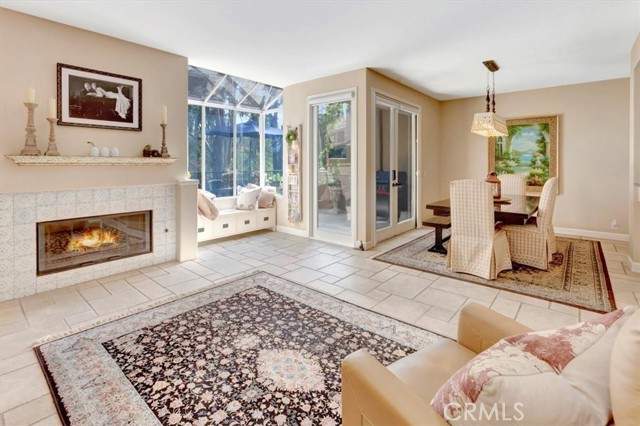
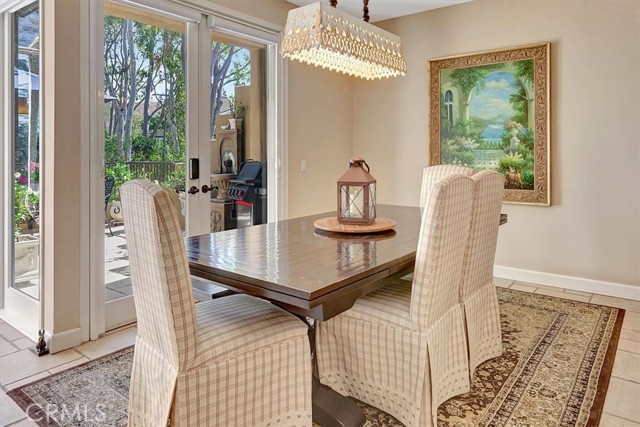
Very gorgeous, spacious, naturally bright turnkey home in the heart of Irvine (UTC) in the wonderful gated community of Oxford Court. Features: three bedrooms, two master suites upstairs, plus a convenient downstairs bedroom and full bath, perfect for guests/inlaws or home office. Kitchen: boasting hi-tech Samsung appliances (range, microwave, refrigerator), bosch dishwasher, granite counters, hardwood cabinets, and large walk-in pantry. The downstairs showcases unique designer porcelain tile floors, smart blinds, and plenty of newer dual pane Low-E glass windows (2021). High quality plantation blinds throughout the home. Upstairs you'll love the soaring vaulted ceilings in both primary bedrooms and hall, real American walnut wood floors (engr) have noise reducing underlayment, and each suite accompanied by their own full baths. The larger master suite offers a generous bathroom complete with a large soaking tub, separate water closet, dual vanity, and a magnificent walk-in closet. Natural light pours in through numerous windows, and you can enjoy your morning coffee/tea on the spacious private balcony overlooking acres of Mason Park and partial lake views. The junior master suite is bright and open with three mirror closet doors and space. This residence includes a beautiful private view overlooking the well-kept greenbelt with no one behind you, but Mason Park with meadow/woods view. A cozy fireplace has custom wood molding that adds ambiance, and a very delightful patio complete with wrought iron fence and tiles that flow into the interior. Convenient inside laundry room. This unique property features a rare spacious two-car direct access garage with tons of built-in cabinets, wall slat tool boards for workshop, pro Liftmaster cellular garage door, 15 foot ceiling, epoxy floor, EV electrical infrastructure and new house sub panel (2025). Lots of additional guest parking spaces throughout and tons of community green space truly an ideal place to call home. Quick access to community amenities such the pools, large spas, BBQ, walking trails, tennis courts and private 24 hr security. Close proximity to UTC s Trader Joe's, movies, shopping, and dining options, UCI, as well as walking path to the adjoining expansive Mason Regional Park, which features a 9-acre lake surrounded by 339 acres of nature to explore. Commuting is a breeze with nearby freeway access, John Wayne Airport, Fashion Island, Irvine Spectrum, and the renowned Irvine School District.

$8,815/mo

Est. mortgage payment based on a $1,325,000 home price.

All estimates are provided by Luxury Presence for informational purposes only. Actual amounts may vary.

Additional information

MLS® ID
PW26217840MR

Interior Features

Bedrooms
3
Bathrooms
3
Fireplace
Yes
Cooling
Yes
Heating
Yes
Basement
No

Exterior Features

Lot Size
5.75 Acres

Other Property Details

Association Fee Frequency
Monthly
Garage
Yes
View
Yes

Listed by Kurt Weber with Legacy Real Estate
Listing Contact: 714-273-7073 

Based on information from The MLSTM / Combined LA/Westside Multiple Listing Service, Inc. IDX information is provided exclusively for consumers' personal, non-commercial use, it may not be used for any purpose other than to identify prospective properties consumers may be interested in purchasing. All information is deemed reliable but not guaranteed and should be independently reviewed and verified. Property locations as displayed on any map are best approximations only and exact locations should be independently verified. All properties are subject to prior sale, change or withdrawal, and may or may not be listed by the office/agent presenting the information. Neither listing broker(s) nor DANNY MISHEVSKI | CA DRE# 02036175 | Mishevski Homes shall be responsible for any typographical errors, misinformation, misprints and shall be held totally harmless. 

©2026 Combined L.A./Westside MLS. All rights reserved.

Data last updated 10/15/2026

.     

Powered by Luxury Presence
