Property photo 1
Property photo 2
Property photo 3
Property photo 4
Property photo 5
3 Beds
3 Baths
1,500 sqft

$1,090,000

833 Escuela CT, SAN LUIS OBISPO CA, 93405

Price per sqft$726.67
Built in1983
Property size1,500 sqft
Property typeResidential

Overview

Active

Listed Oct 13, 2026

Updated 15h ago

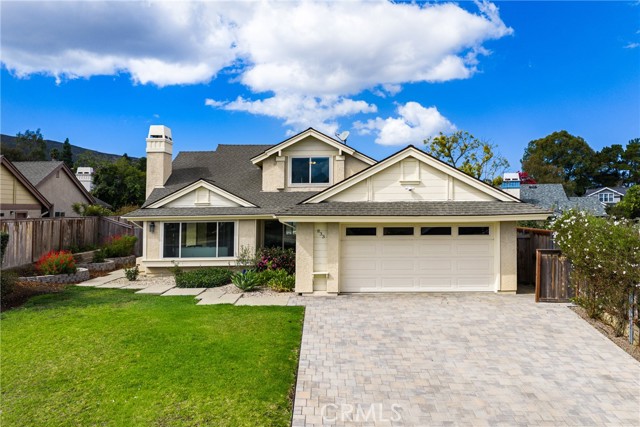
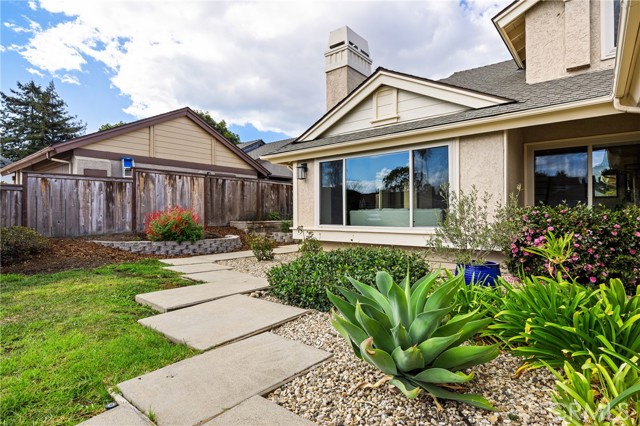
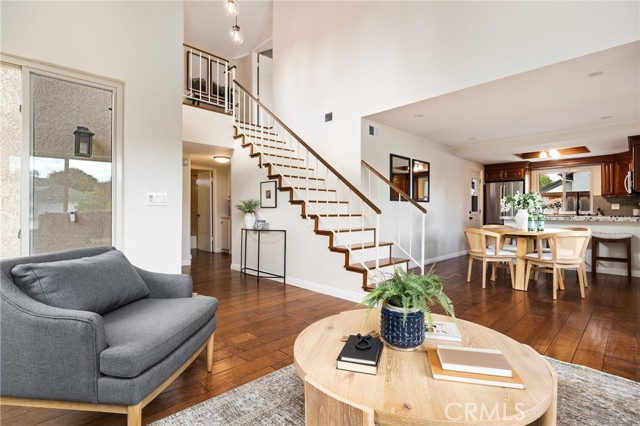
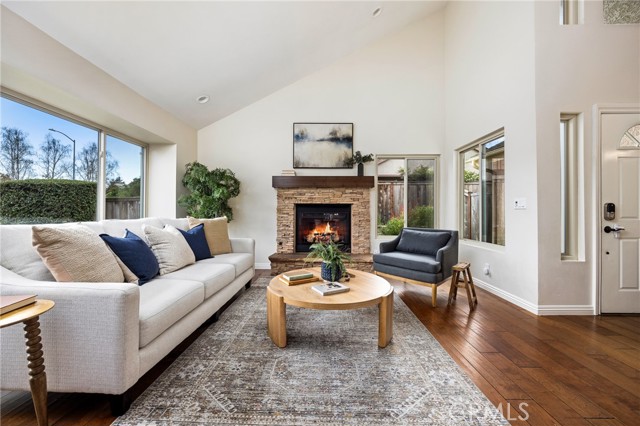
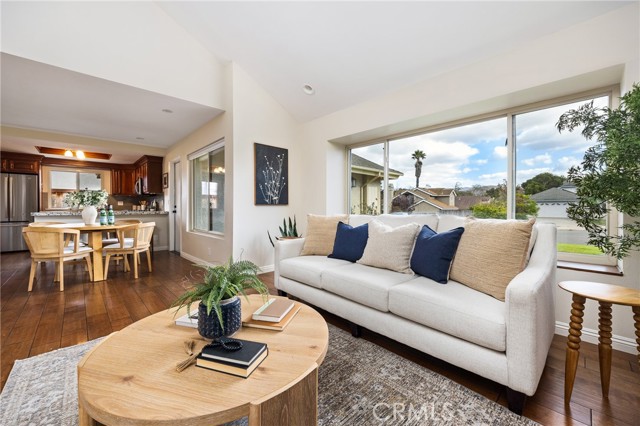
Tucked away on a quiet cul-de-sac in the sought-after Laguna Shores neighborhood, this move-in ready two-story home offers the best of San Luis Obispo living, just moments from Laguna Lake. Inside, vaulted ceilings and abundant natural light create an open, airy feel in the living room, where a gas fireplace anchors the space and a charming window seat adds a cozy spot to relax. The living area flows seamlessly into the dining area and the updated kitchen, making it easy to cook, gather, and entertain. A door off the kitchen leads directly to the backyard, perfect for indoor-outdoor living. Two bedrooms are located downstairs, each with their own bathroom and sliding doors to the backyard, ideal for family, guests, or a home office. Upstairs, the private primary suite is a true retreat, featuring a walk-in closet, an en suite bathroom, and stunning views of the surrounding mountains and hills. Outside, the low-maintenance backyard is designed for enjoying San Luis Obispo's beautiful year-round weather. Turf and easy-care landscaping keep upkeep simple, while a covered patio provides the perfect setting for dining and entertaining. The front yard's garden beds offer space to grow your own produce or flowers, and a detached shed provides extra storage. The attached two-car garage includes the washer and dryer for added convenience. Enjoy an ideal location close to Laguna Middle School, Smith Elementary, shopping plazas and everyday amenities, and hiking trails, with so much more nearby.

$7,252/mo

Est. mortgage payment based on a $1,090,000 home price.

All estimates are provided by Luxury Presence for informational purposes only. Actual amounts may vary.

Additional information

MLS® ID
SC26216291MR

Interior Features

Bedrooms
3
Bathrooms
3
Fireplace
Yes
Heating
Yes
Basement
No

Exterior Features

Lot Size
0.15 Acres

Other Property Details

Garage
Yes
View
Yes

Listed by Stephanie Ronca with Compass
Listing Contact: 805-550-5344 

Based on information from The MLSTM / Combined LA/Westside Multiple Listing Service, Inc. IDX information is provided exclusively for consumers' personal, non-commercial use, it may not be used for any purpose other than to identify prospective properties consumers may be interested in purchasing. All information is deemed reliable but not guaranteed and should be independently reviewed and verified. Property locations as displayed on any map are best approximations only and exact locations should be independently verified. All properties are subject to prior sale, change or withdrawal, and may or may not be listed by the office/agent presenting the information. Neither listing broker(s) nor DANNY MISHEVSKI | CA DRE# 02036175 | Mishevski Homes shall be responsible for any typographical errors, misinformation, misprints and shall be held totally harmless. 

©2026 Combined L.A./Westside MLS. All rights reserved.

Data last updated 10/15/2026

.     

Powered by Luxury Presence
