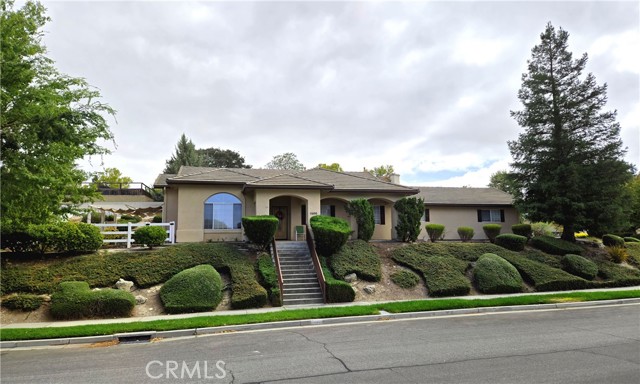
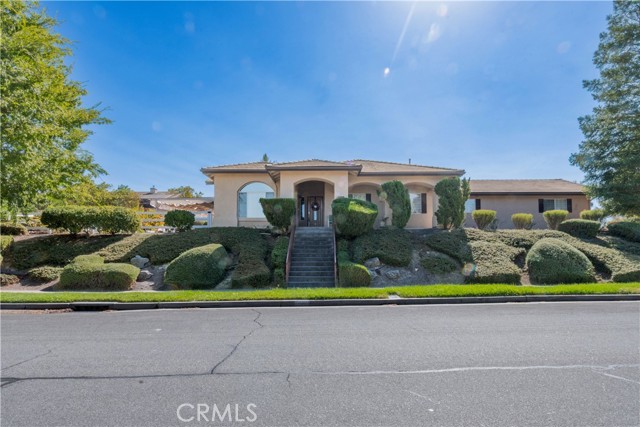
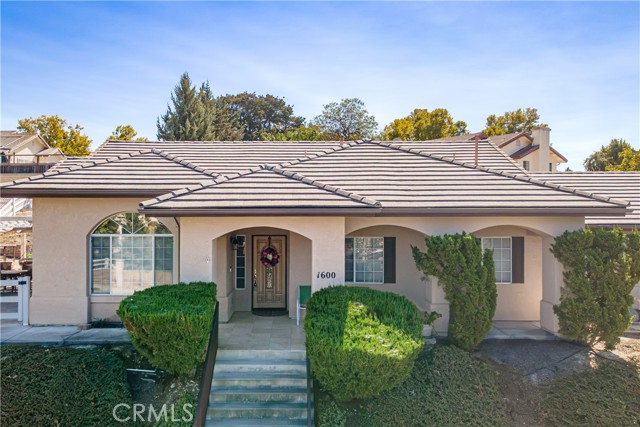
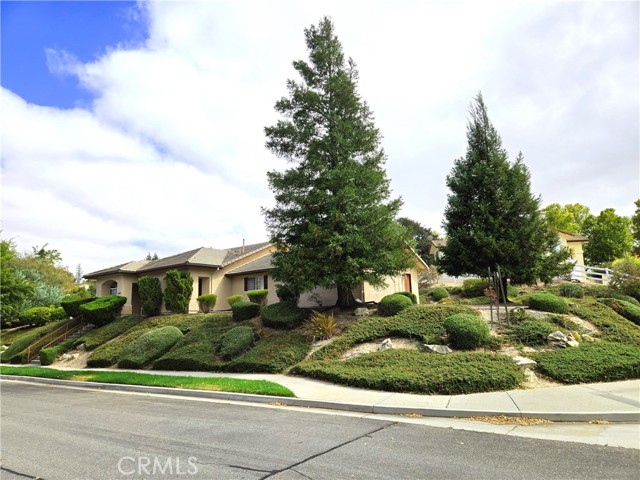
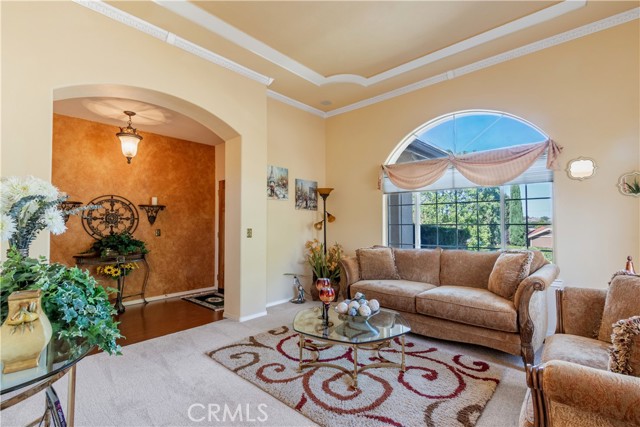
Property photo 1
Property photo 2
Property photo 3
Property photo 4
Property photo 5
3 Beds
2 Baths
1,802 sqft

$979,900

1600 Riverglen DR, PASO ROBLES CA, 93446

Price per sqft$543.78
Built in2002
Property size1,802 sqft
Property typeResidential

Overview

Active

Listed Oct 12, 2026

Updated 3h ago

Turn- key elegance meets wine country living. Perfectly positioned in the highly coveted Riverglen Heights neighborhood, this immaculate, estate offers the ultimate Central Coast lifestyle just minutes from downtown Paso Robles. Designed for effortless entertaining and relaxed luxury, the seamless, open concept floor plan instantly invites you in. Custom moldings, durable vinyl flooring, whole house fan to cool down the home on hot summer days and expansive windows create an airy atmosphere. At the heart of the home, a chef ready kitchen features an abundance of cabinetry, premium built-in appliances, and a social breakfast bar that flows into the casual dining area and an expansive family room. When winter arrives, pour a glass of local Cabernet and unwind by the cozy fireplace. Retreat to a private primary bedroom boasting a walk-in closet and a spa-like suite bath with dual sinks, a soaking tub, and a separate walk-in shower. Two additional generously sized bedrooms offer total flexibility, serving beautifully as private guest quarters, a quiet home office, or media den. Step through the sliding doors into your own private oasis. Situated on a massive lot, the outdoor space features beautiful, low maintenance landscaping, a sweeping covered patio for dining, and a dedicated bocce ball area. Have an RV or need extra storage? The versatile rear yard includes a flexible space perfect for recreational vehicles, seamlessly complementing the oversized 3 car garage fully equipped with a washtub and a premium LifeSource whole-house water filtration system.

$6,519/mo

Est. mortgage payment based on a $979,900 home price.

All estimates are provided by Luxury Presence for informational purposes only. Actual amounts may vary.

Additional information

MLS® ID
NS26221706MR

Interior Features

Bedrooms
3
Bathrooms
2
Fireplace
Yes
Cooling
Yes
Heating
Yes
Basement
No

Exterior Features

Lot Size
0.37 Acres

Other Property Details

Garage
Yes
View
Yes

Listed by Betty Stelzl with RE/MAX Parkside Real Estate
Listing Contact: 805-674-0643 

Based on information from The MLSTM / Combined LA/Westside Multiple Listing Service, Inc. IDX information is provided exclusively for consumers' personal, non-commercial use, it may not be used for any purpose other than to identify prospective properties consumers may be interested in purchasing. All information is deemed reliable but not guaranteed and should be independently reviewed and verified. Property locations as displayed on any map are best approximations only and exact locations should be independently verified. All properties are subject to prior sale, change or withdrawal, and may or may not be listed by the office/agent presenting the information. Neither listing broker(s) nor DANNY MISHEVSKI | CA DRE# 02036175 | Mishevski Homes shall be responsible for any typographical errors, misinformation, misprints and shall be held totally harmless. 

©2026 Combined L.A./Westside MLS. All rights reserved.

Data last updated 10/16/2026

.     

Powered by Luxury Presence
